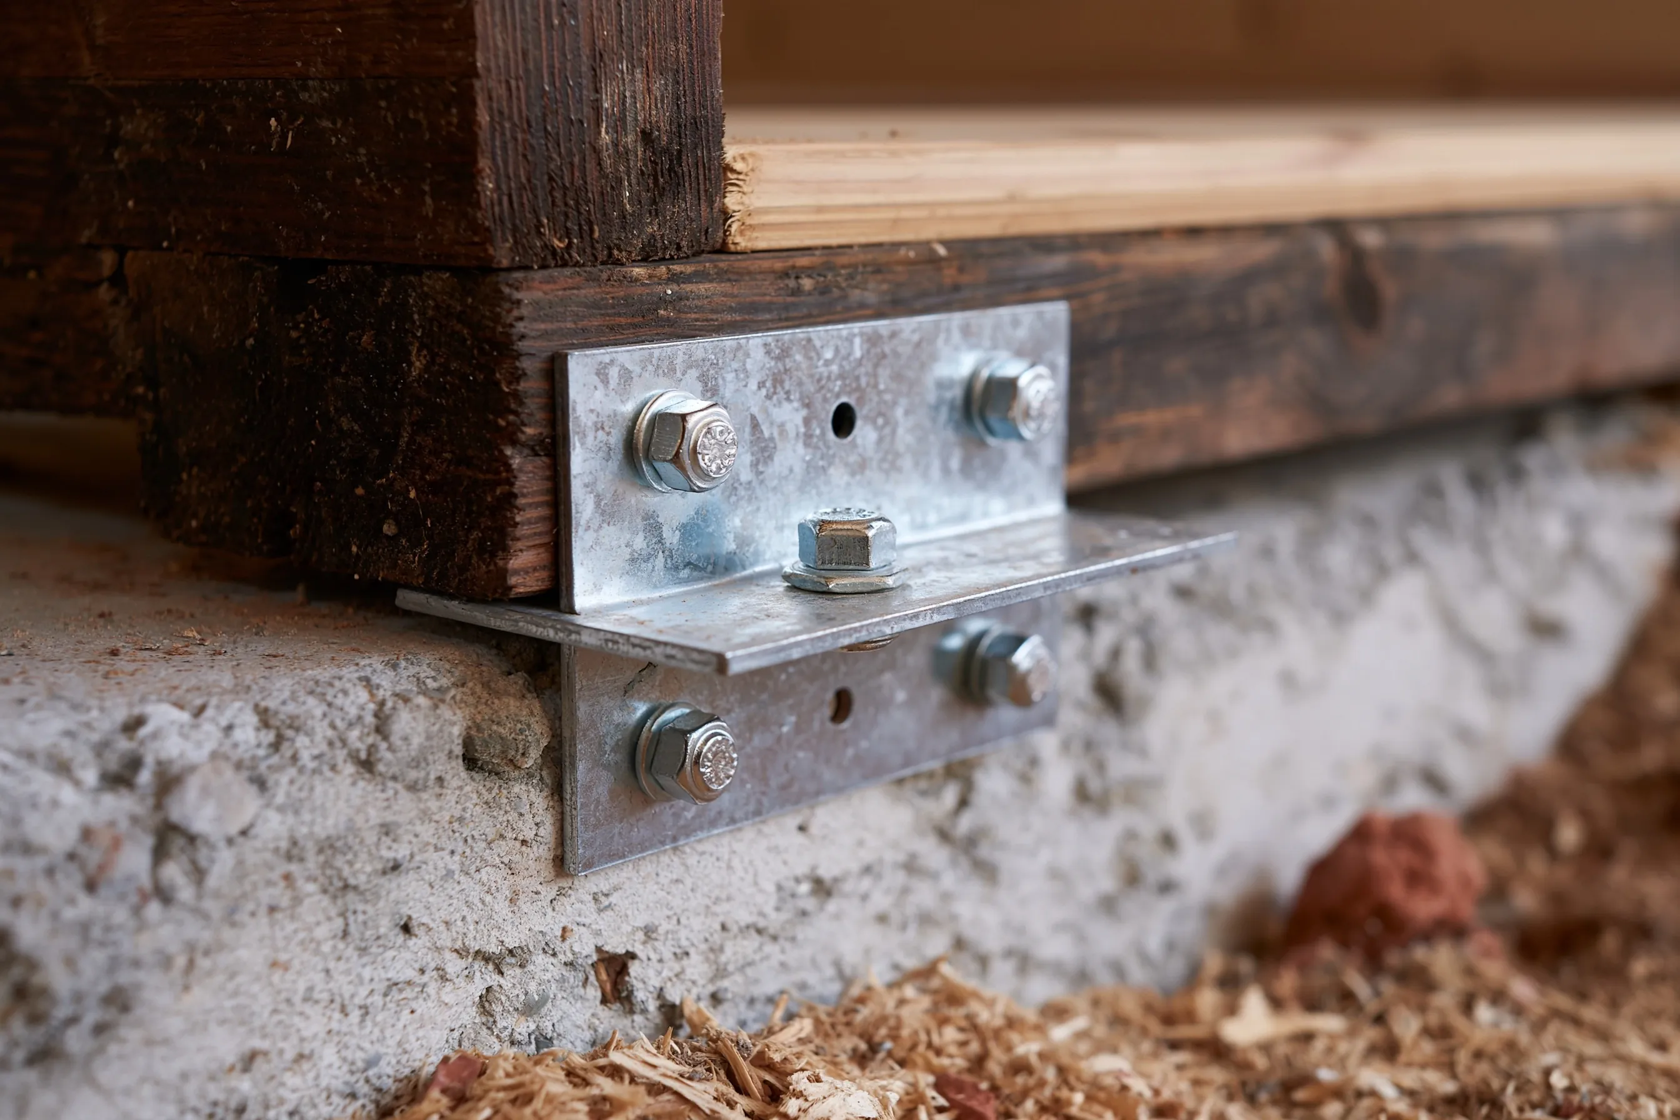
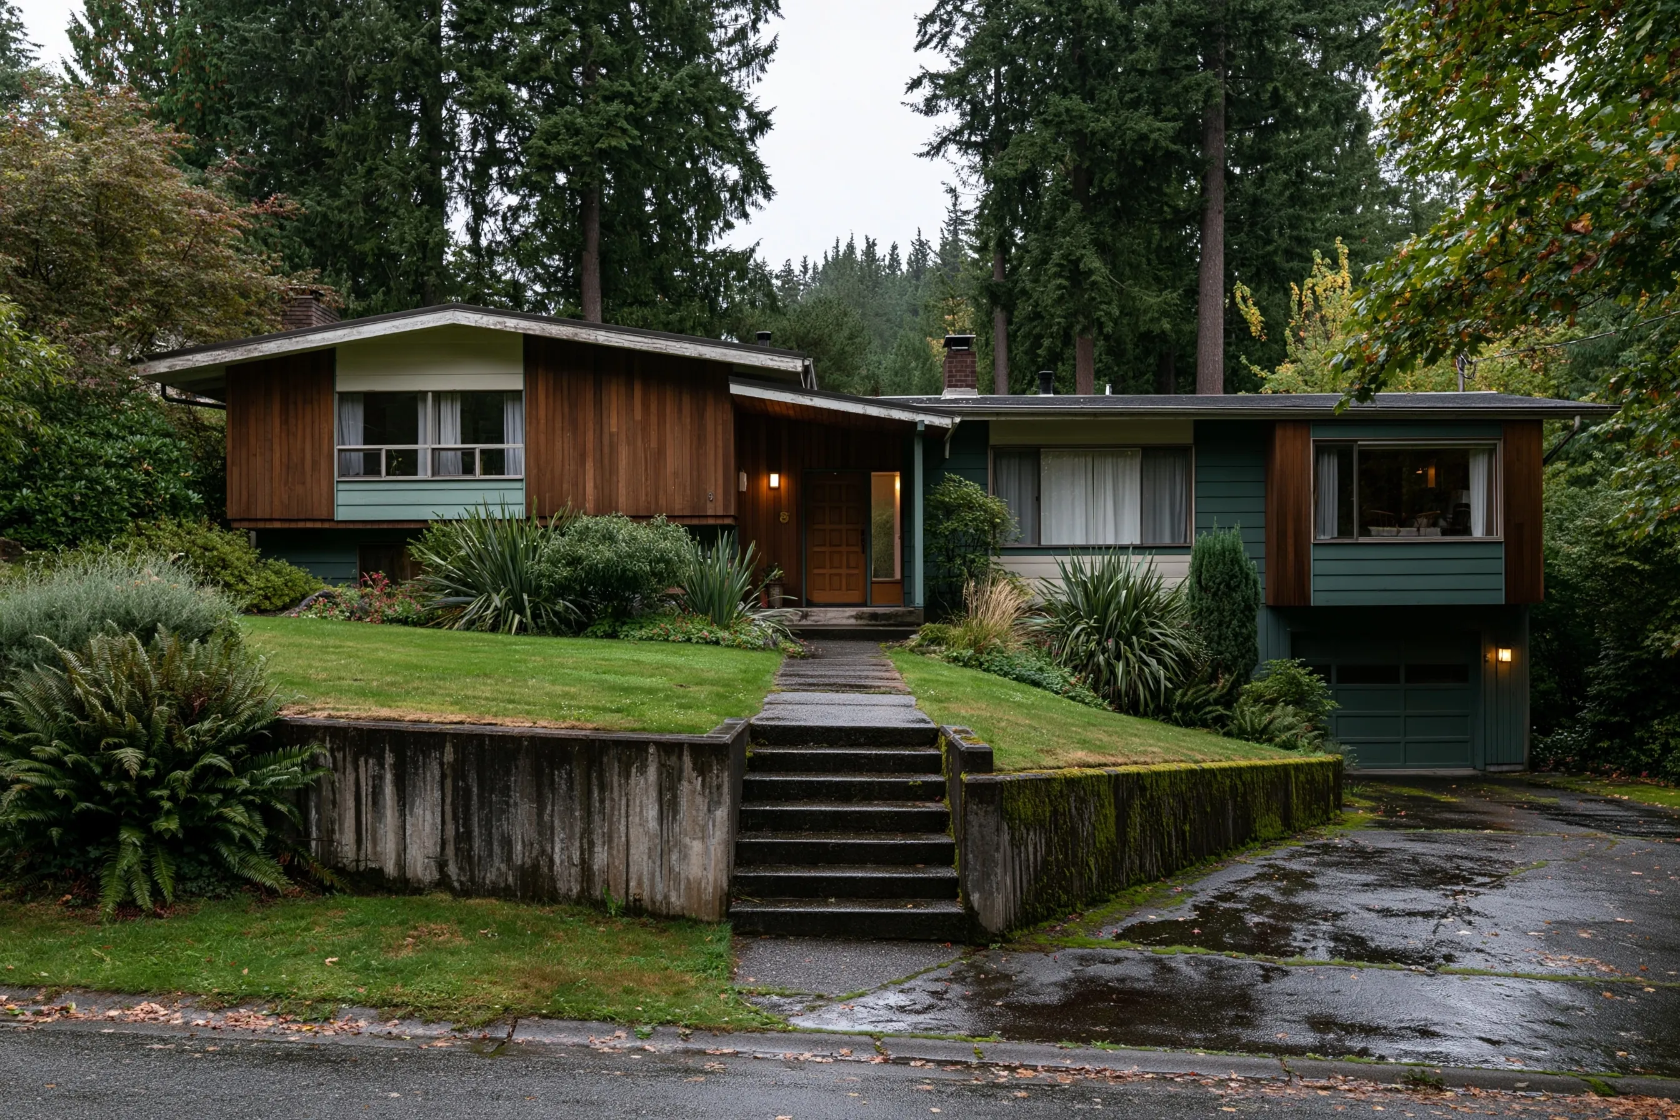
Piers at the back corner of a house with a daylight basement
Example project
- Home
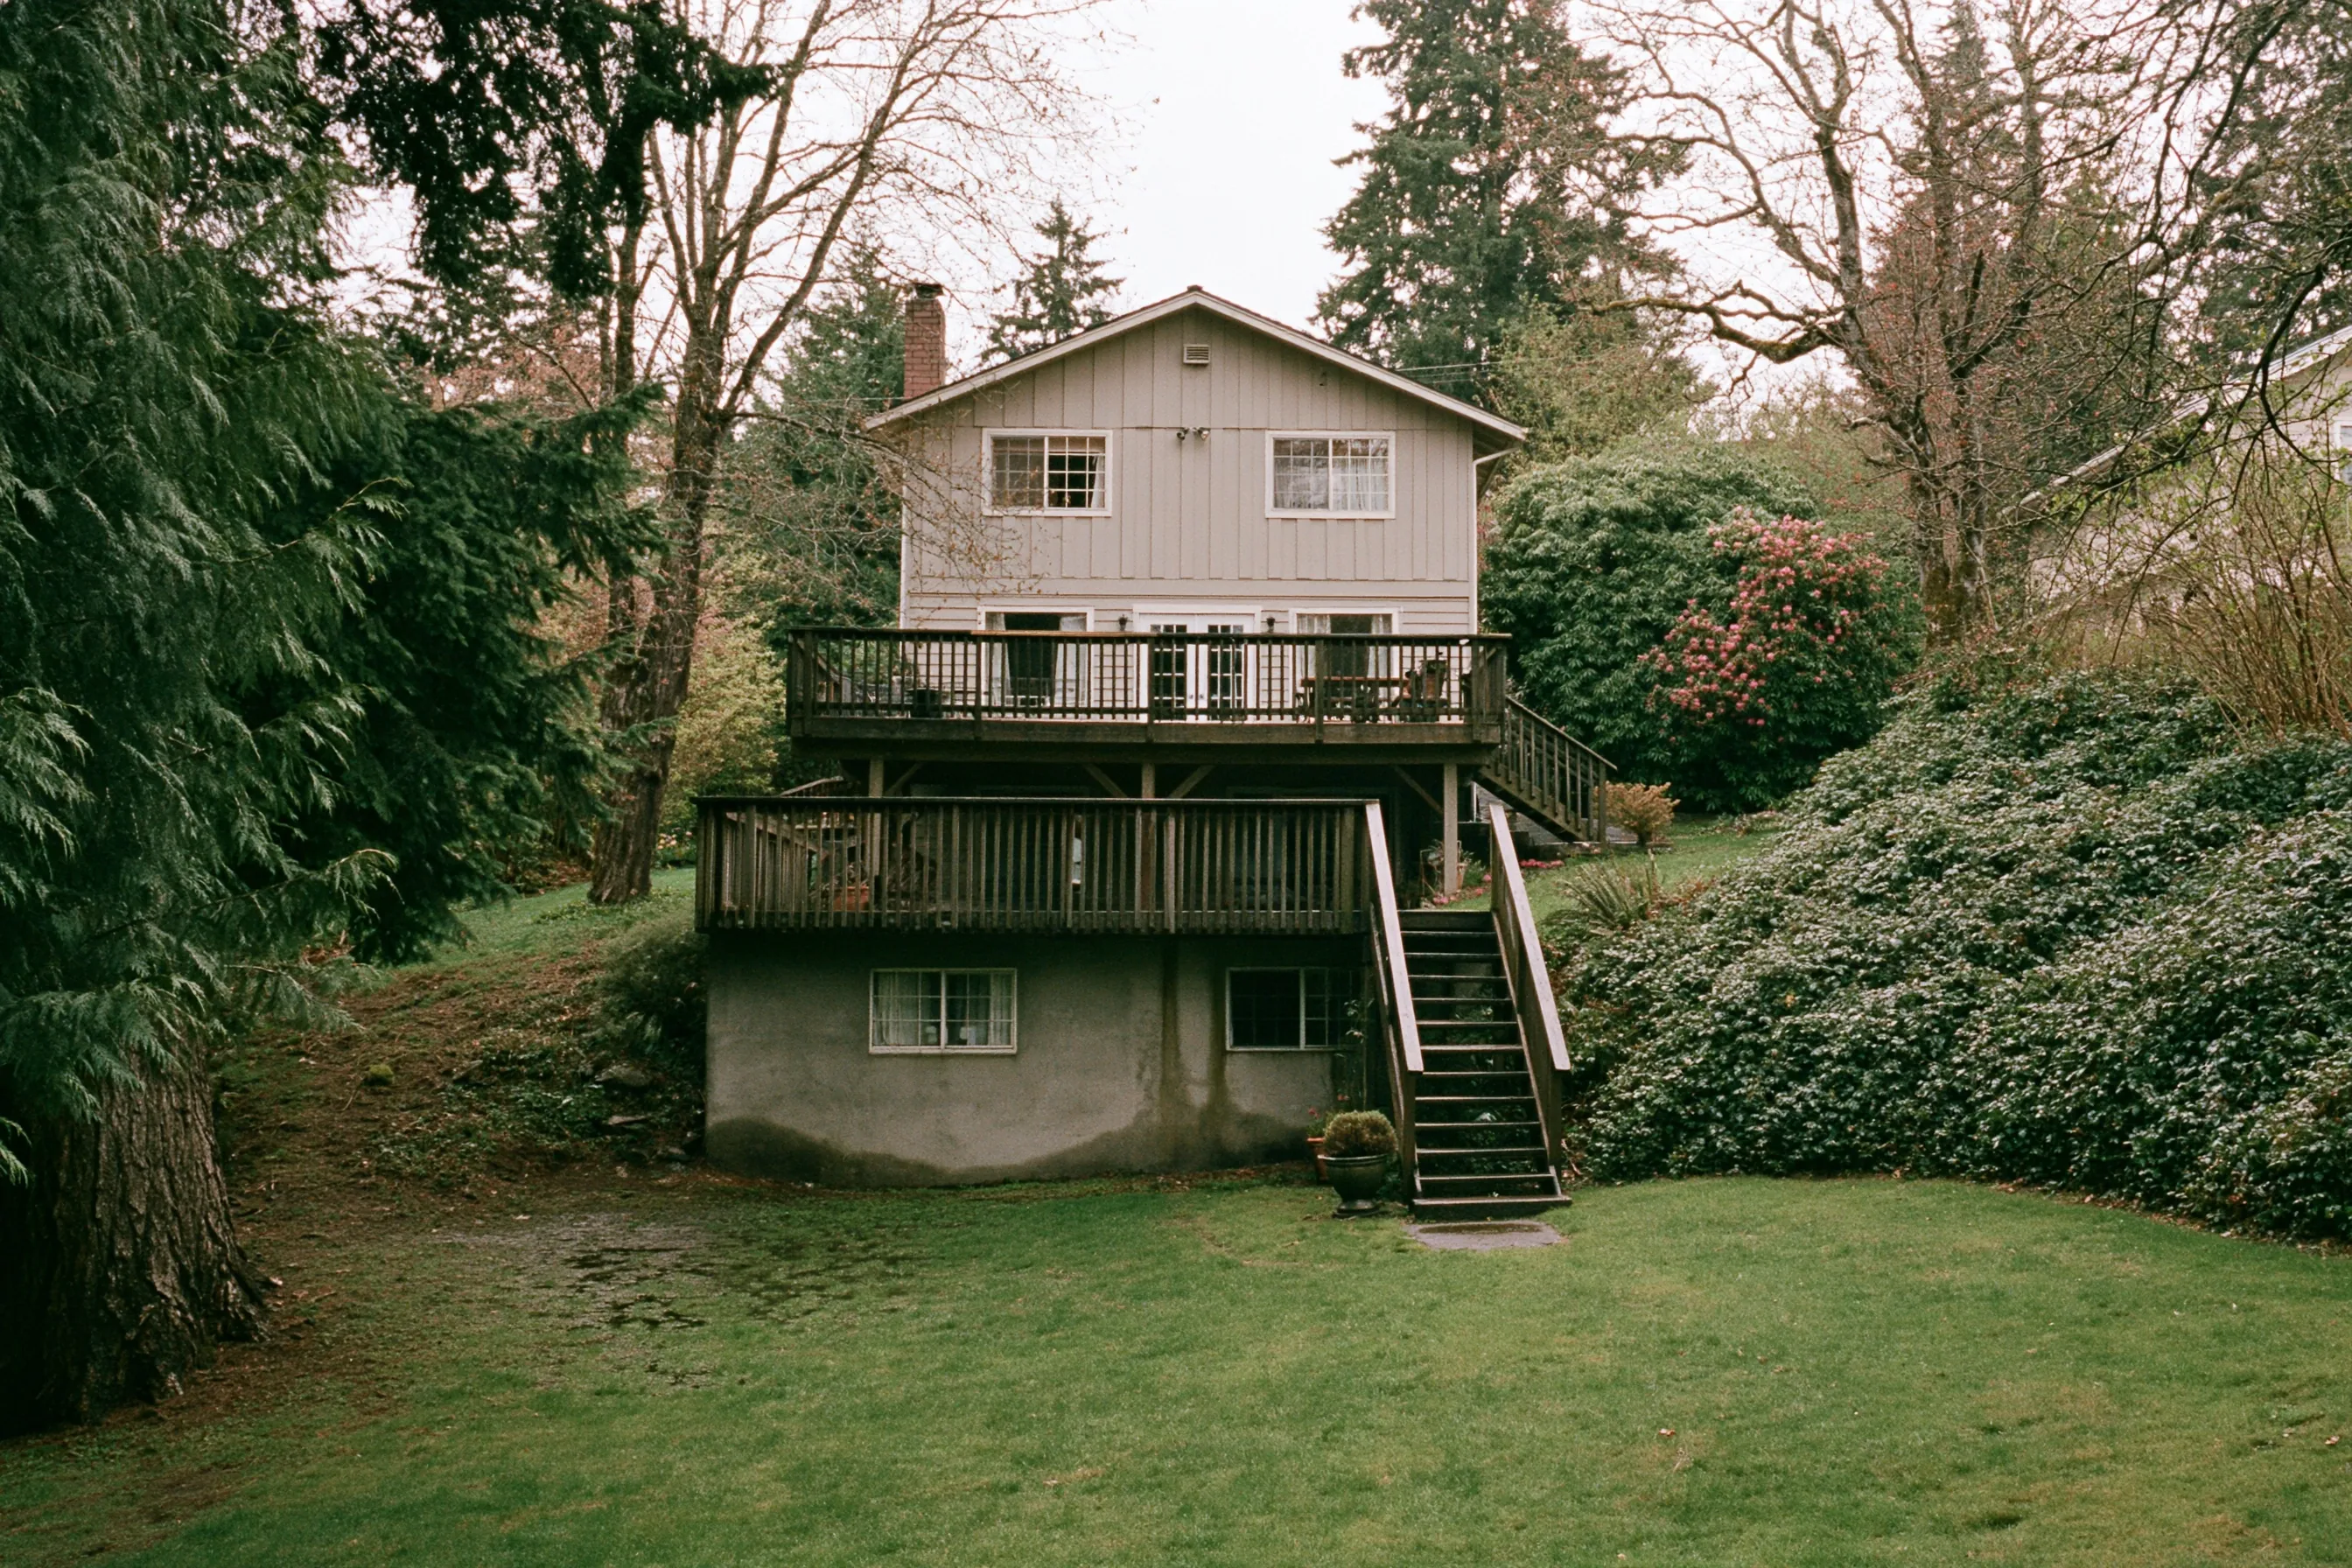
- Two-story house in Seattle with a daylight basement at the back
- Original request
- An upstairs floor that slopes toward the back of the house
- What shows
- A basement wall with two windows and a dark damp stain, under a wood deck
- Work outside
- Three or four piers at the back corner nearest the slope
- Not included
- Deck work and interior repairs
- Cost
- $9,200
Scope of work
Digging beside the foundation at the back corner, three or four steel piers to the depth the plan calls for, backfill, and a recheck of the floor above. Deck work, interior patching, an engineer’s design and permit costs are not part of this cost.
Project overview
In this example, the owners of a two-story house in Seattle notice an upstairs floor sloping toward the back. The back of the house has a basement under a wood deck, and a dark damp stain runs down the basement wall.
Floors slope for many reasons, so the plan starts with measuring the floor and the wall below. If the numbers point to the back corner, three or four piers are set there.
The goal
The goal is a sloping floor whose cause has been traced to the back corner, with piers set where the measurements point.
Process
- Before work The floor, the basement wall and the outside corner are measured, and the plan and the permit question are written.
- Dig The back corner is dug out beside the footing, working around the deck posts and stair.
- Piers Steel piers are set one by one to the depth the plan shows.
- Check The trench is backfilled, and the floor above is measured again.
Planning right
- Lay a ball or a level on the sloping floor and note where it rolls.
- Tell us how long the damp stain has been there and whether it grows after rain.
- Ask who settles the permit question and whether the slope calls for an engineer.
- Clear a path around the deck and stair so the crew can reach the corner.