Signs a house is settling
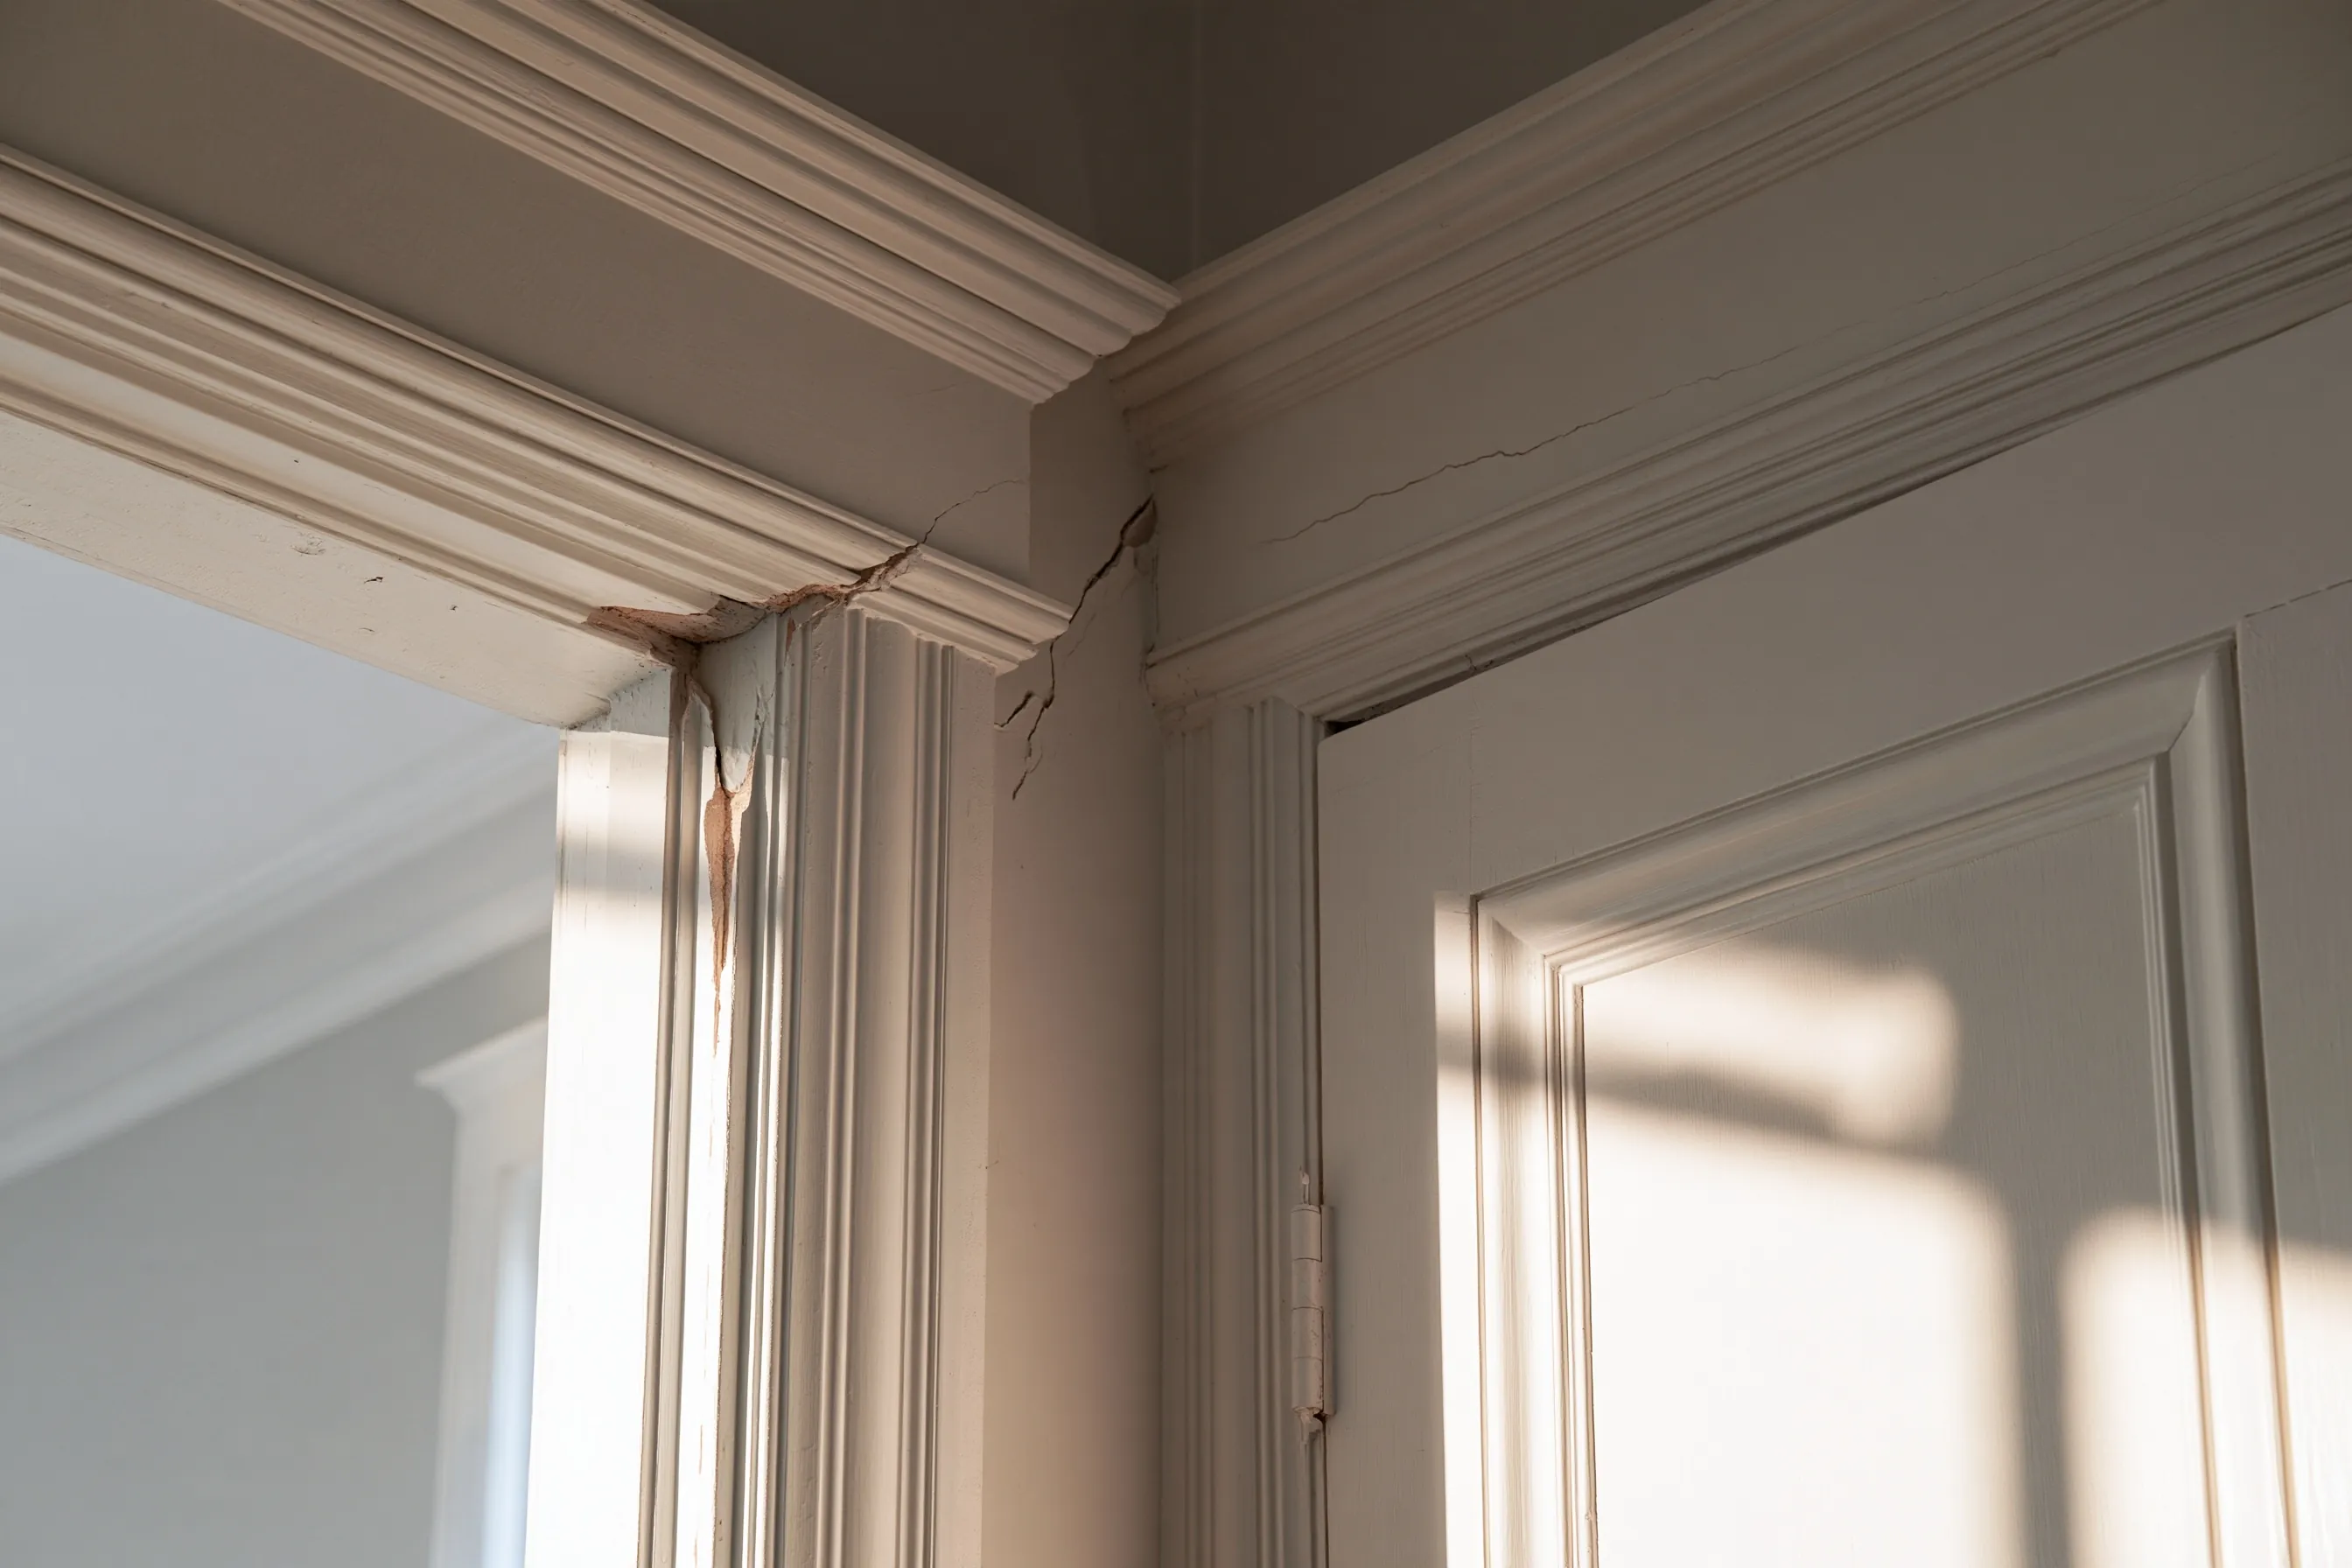
A porch or bay on an inadequate foundation can settle unevenly, and HUD ties the resulting tapered crack, wider at one end, to differential settlement. In the house itself, the signs are floors that slope, door and window gaps, doors that stick, and cracks that step at corners.
Settlement is gradual in HUD’s description, not a sudden event, so there is time to establish the cause; a wall that visibly leans or a moving slope breaks that rule. Bring numbers to the first visit: level readings on the floor and dated pencil ticks at both ends of a crack.
Why foundations move
HUD’s rehab guide lists the primary causes of foundation failure:
- The site itself
- Poor soil: expansive clay, peat or other organic soil, silt, or fill that was not compacted in layers
- Seismic activity
- Water moving through the soil, or flooding
- Weak foundation design or materials
Seattle’s permit pages put two ground conditions on the city’s critical-area list that bear directly on settlement. Peat-settlement-prone sites hold peat and organic soil that may settle when land is developed or the water table drops. Liquefaction-prone sites have loose, saturated soil that can lose the strength to carry a building in an earthquake. The city’s ECA map and a geotechnical report show whether a lot is one of them.
HUD notes that water can wash fines out from under footings and reduce soil cohesion, which causes settlement.
Seattle permits for pier work
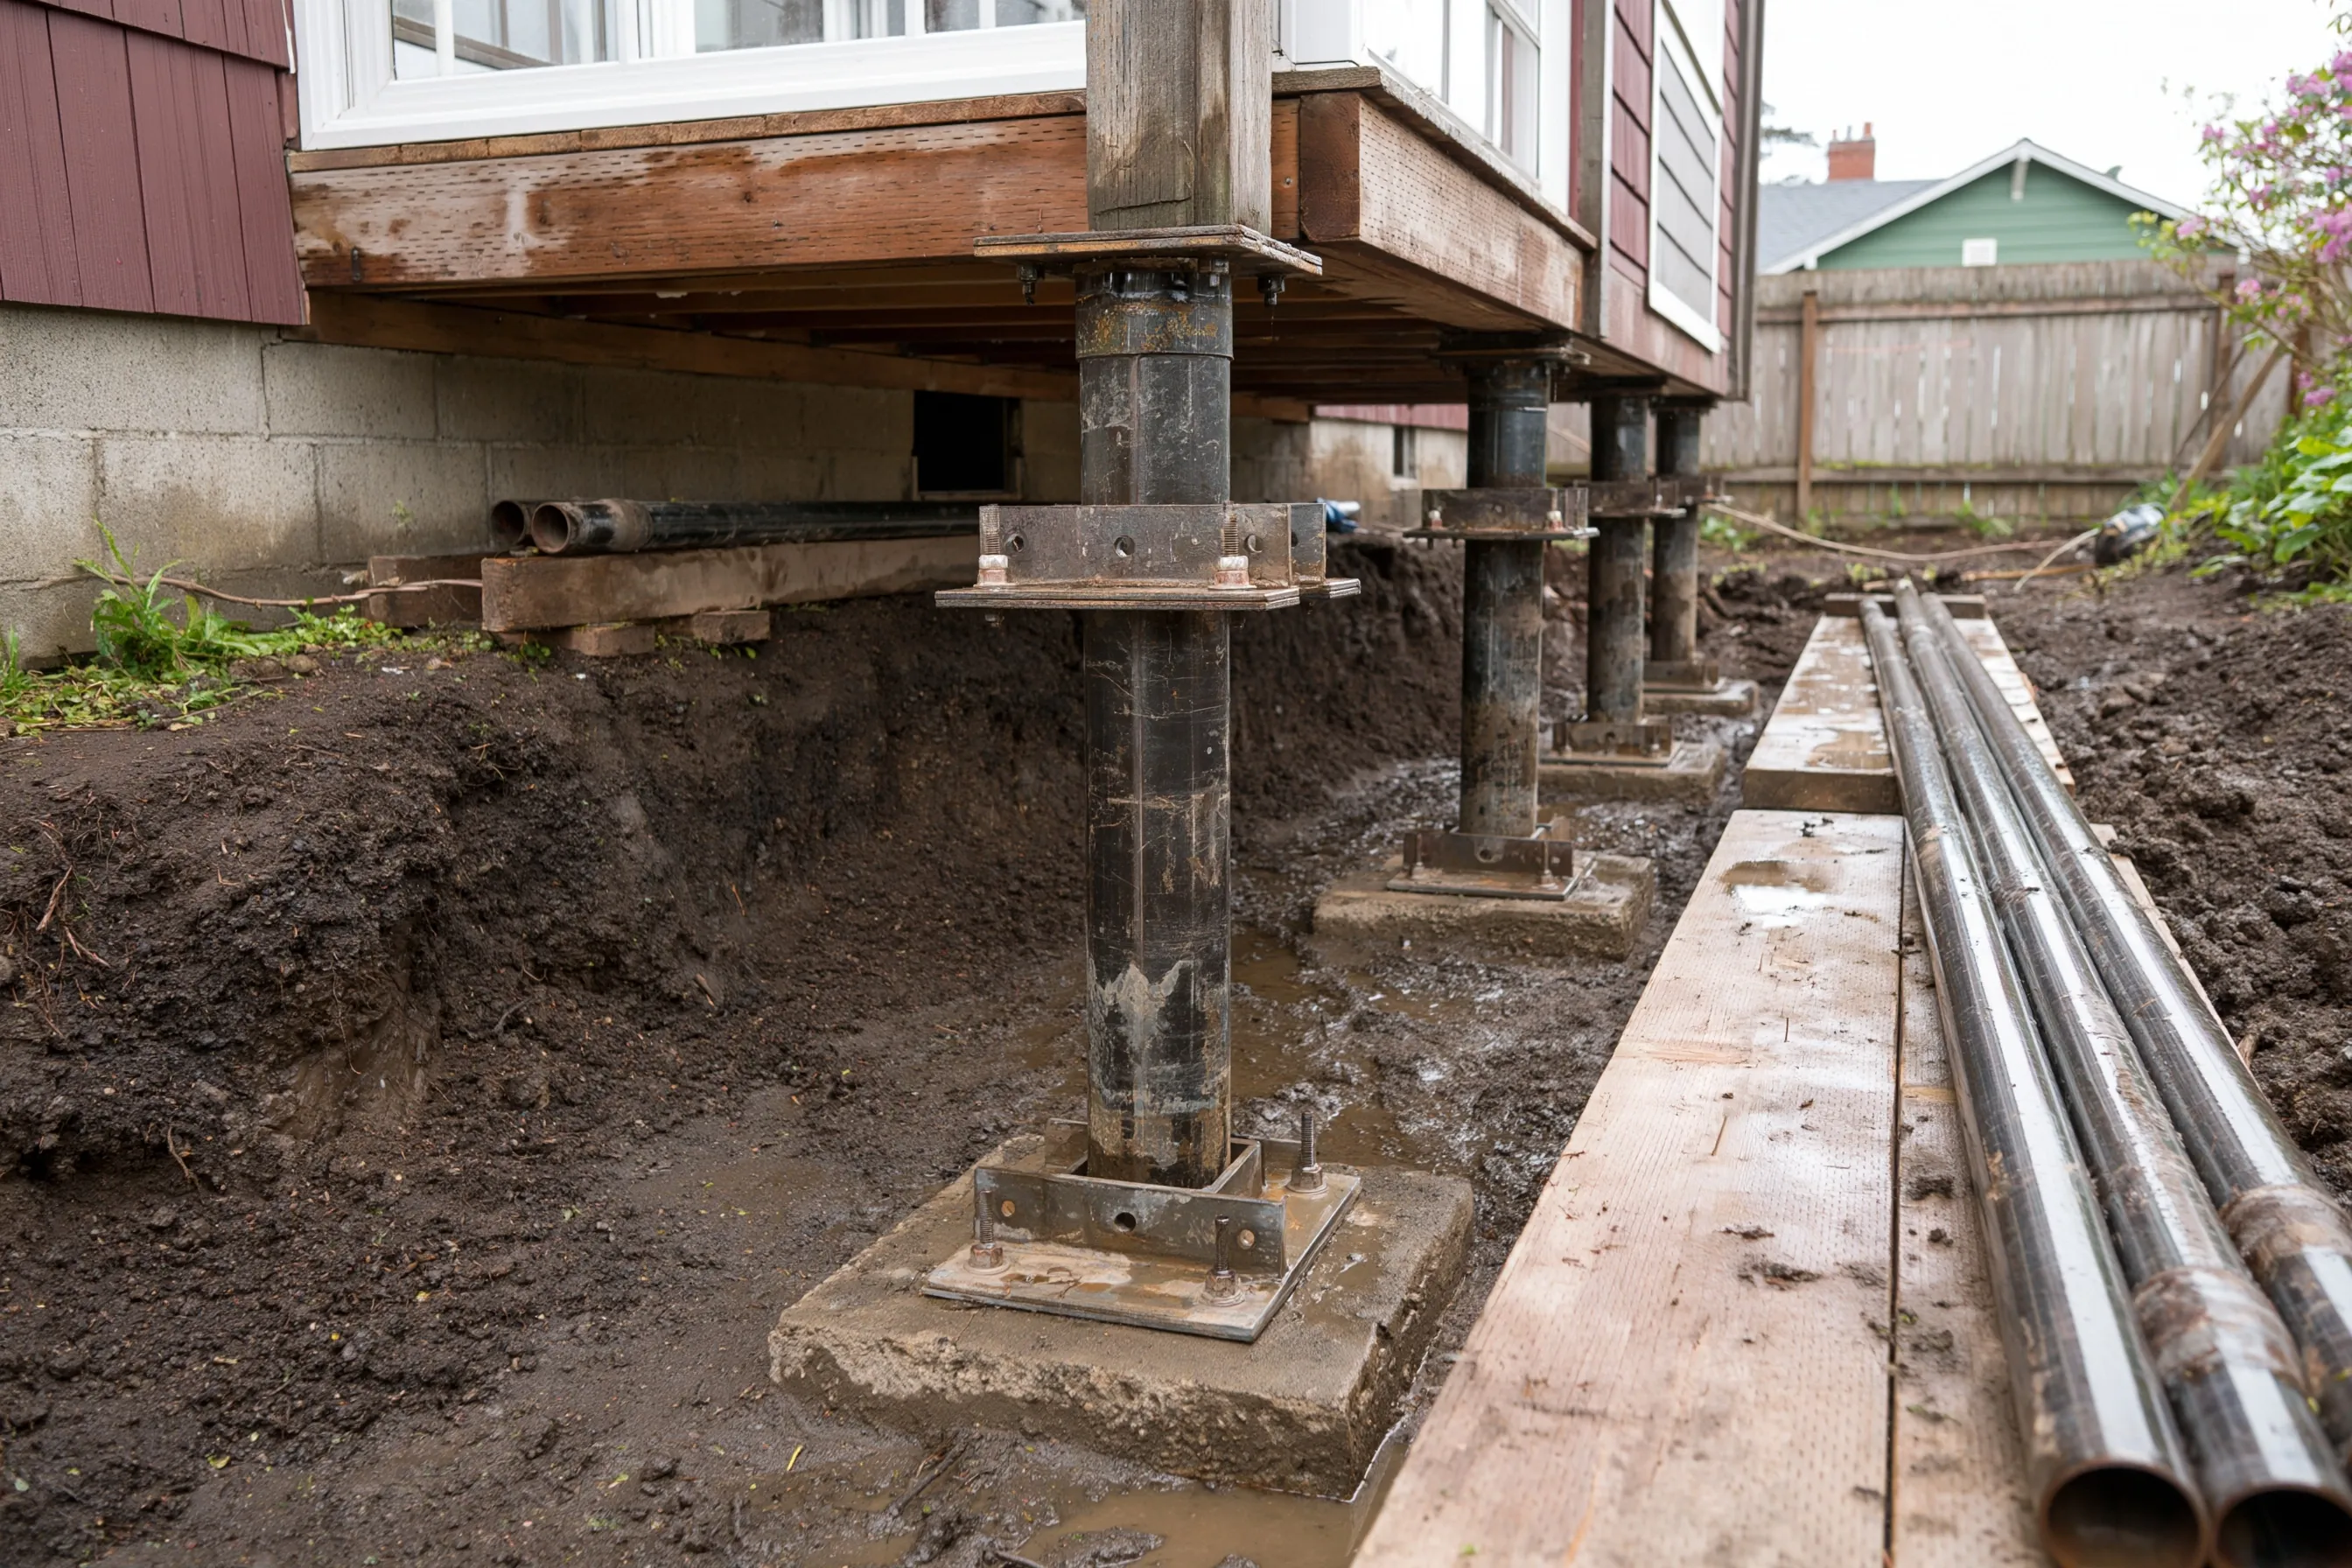
SDCI’s Tip 316 lets foundation repair or replacement use the quicker subject-to-field-inspection permit only when the foundation is not designed as a retaining wall, is no more than 4 feet tall from the bottom of the footing, keeps its footprint and height, sits outside an ECA and comes with photographs of the damage. The same Tip sends foundation repair with pin piles to plan review and lists foundations that use piles, pipe piles and pin piles included, among projects needing full plan review. Whether a particular push or helical system counts as piles is a question for SDCI.
Where the site has a steep slope, a known or potential slide, liquefaction, landfill or peat settlement, SDCI says a geotechnical report is required for foundation alterations, and needing one rules out the quick permit unless the requirement is waived. Foundation alterations in a steep slope area, or within 15 feet of the upper or lower edge of one, need an exemption, relief or small project waiver approved before applying, or a land use permit.
Engineers and emergencies
On the cause of settlement, HUD’s rehab guide points to a structural or geotechnical engineer who specializes in the work and should be consulted. That is federal advice, and Seattle does not issue it as a rule. Engineering is outside our services: when a job needs an evaluation or stamped design, you hire the engineer separately.
SDCI separately issues emergency repair permits for structural damage caused by an emergency. The permit covers only that damage, and the application needs a letter from a structural or geotechnical engineer stating that the project is an emergency.
What changes the cost
Piering cost follows the house and the ground. The main drivers:
- The number and position of piers the footing needs
- Depth to firm bearing ground, which a geotechnical investigation can estimate
- Room for digging and equipment beside the foundation
- An engineer’s design, plus any permit or report SDCI requires
- Utilities, paving and planting that must be moved and put back
When the floor slopes above a crawlspace, posts may be at fault instead of the footing, so crawlspace post and beam repair is a useful companion read, and foundation crack repair covers the walls. See the Seattle Top Foundation Repair home page for all services.