Seattle’s retrofit planset
Seattle has adopted a prescriptive planset for residential seismic retrofits, produced with FEMA and the Seattle Office of Emergency Management. SDCI says it helps qualifying owners obtain permits sooner and spares them hiring a design professional for the drawings. Tables in it show how much of the outside wall below the first floor must be braced and how often it must be anchored to the foundation and first floor.
Applications go through the Seattle Services Portal, and a voluntary retrofit that uses SDCI’s PROJECT IMPACT planset pays a reduced fee. The planset is something the city offers homeowners; whether it fits your house depends on the checklist inside it.
Houses that qualify, and houses that do not
SDCI’s criteria for the prescriptive planset are light wood-frame construction with a light roof, a regular shape, a concrete or reinforced masonry foundation in good condition, a height of up to three stories depending on the support wall below the first floor, and a relatively level lot. The checklist in the planset has to be completed and submitted to SDCI.
A house outside those limits can still be retrofitted, but SDCI says an architect or structural engineer must prepare the plans and review may take longer. Check the foundation’s condition first, since a cracked or settled one is a separate job, and foundation settlement and piering covers that.
What to check in the crawlspace
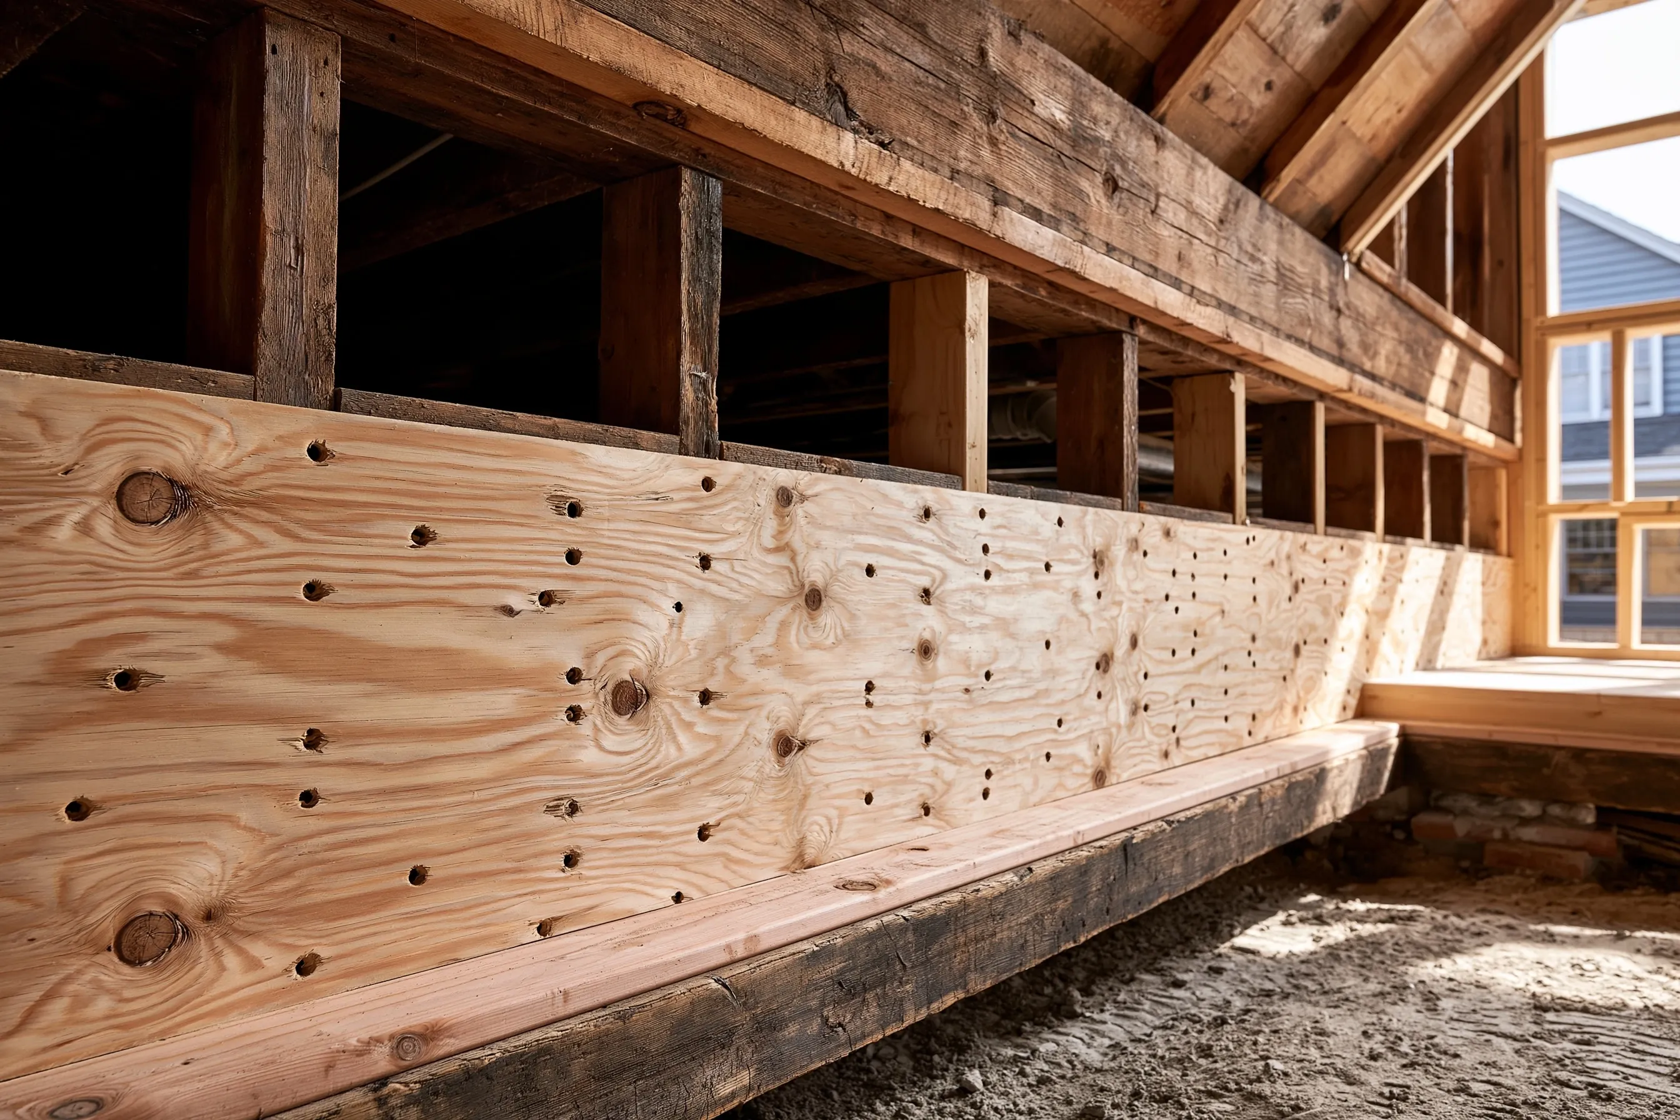
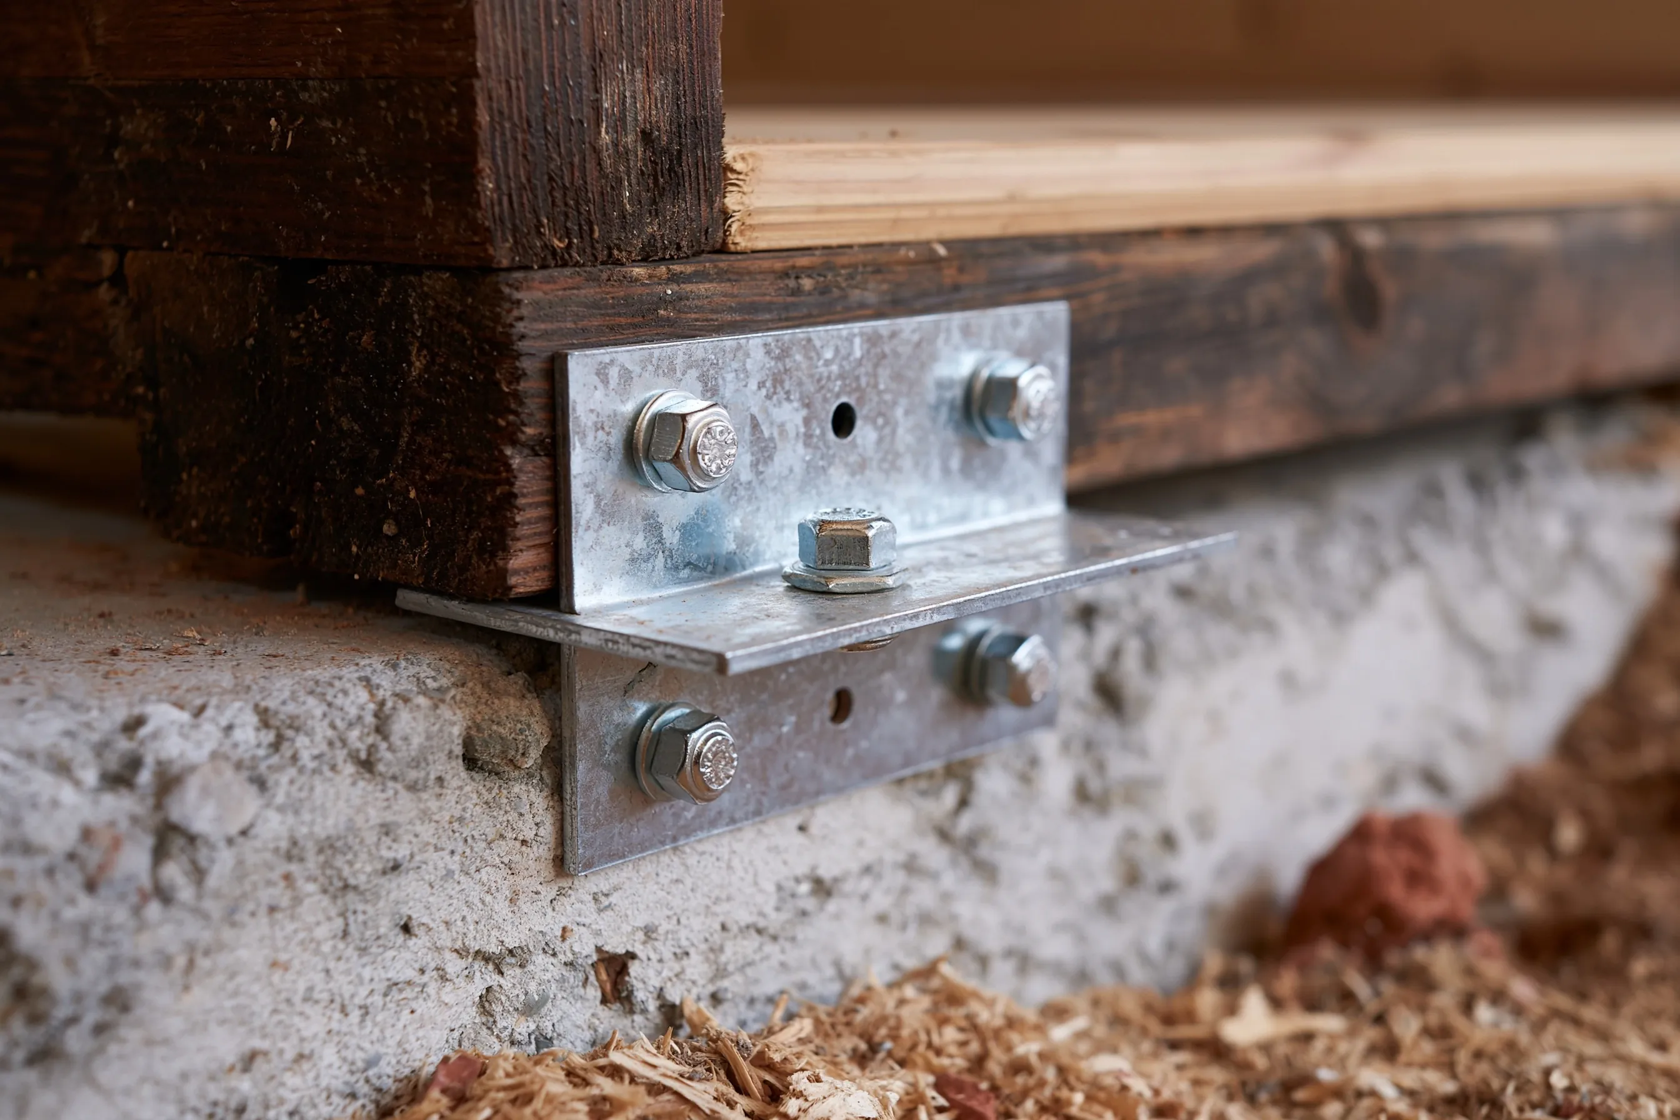
Go into the crawlspace, or send someone, and check two things: whether anchor bolts pass through the sill plate into the concrete, and whether the short walls are covered in plywood. A photograph along the line where framing meets foundation shows both.
Damp or soft sill wood has to be repaired before bolting, which crawlspace post and beam repair describes.
What FEMA P-1100 says it is for
On the Applied Technology Council’s store page, FEMA P-1100 is described as a method for assessing and retrofitting known vulnerabilities in wood-frame homes for one or two families, with provisions expected to improve earthquake performance but not intended to prevent damage. An undamaged house is therefore not something we promise.
What changes the cost
The price of a retrofit follows the house, so the crawlspace is inspected before a written estimate is given. The drivers:
- How much foundation wall is to be anchored and how many short walls are to be braced
- Crawlspace height and how hard it is to move through
- Damp or soft wood that has to be dealt with first
- Whether the planset’s checklist fits the house or an engineer’s plans are needed
- Ducts, pipes and old pier blocks in the way
Check the sill before the bolts. Rot there sends you to crawlspace post and beam repair, and the water behind it to foundation drainage; the home page has the other services.